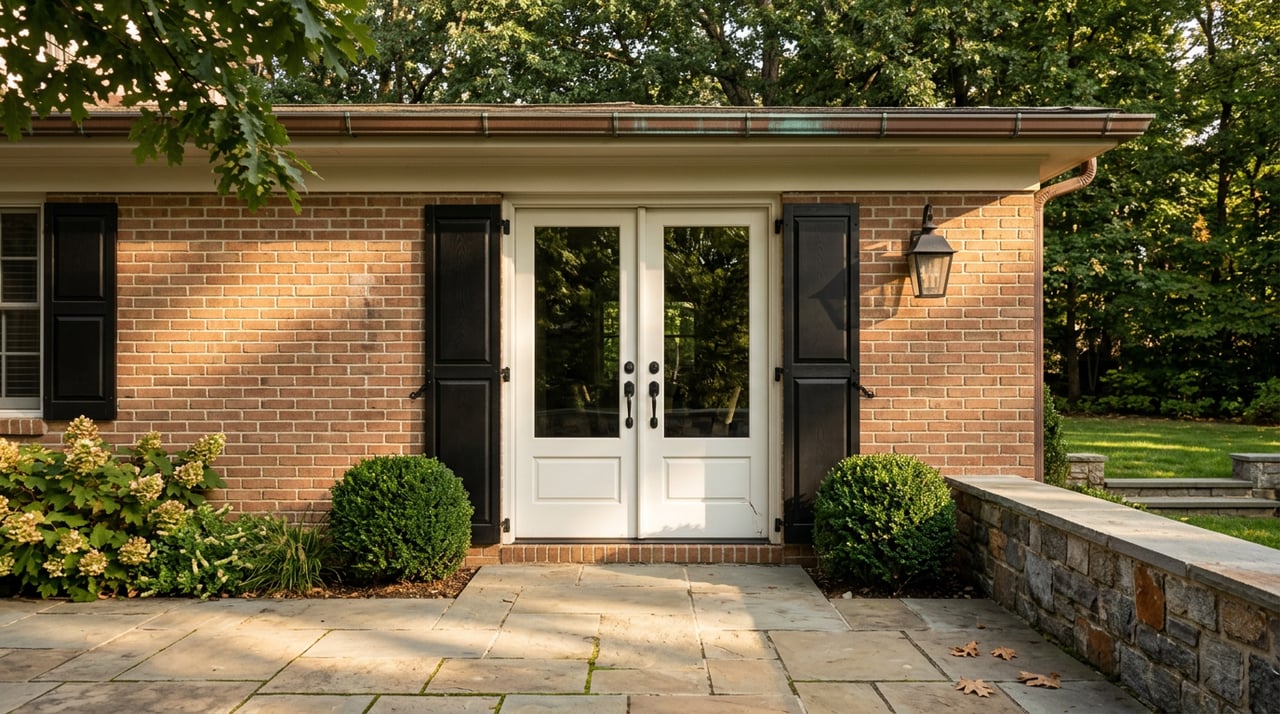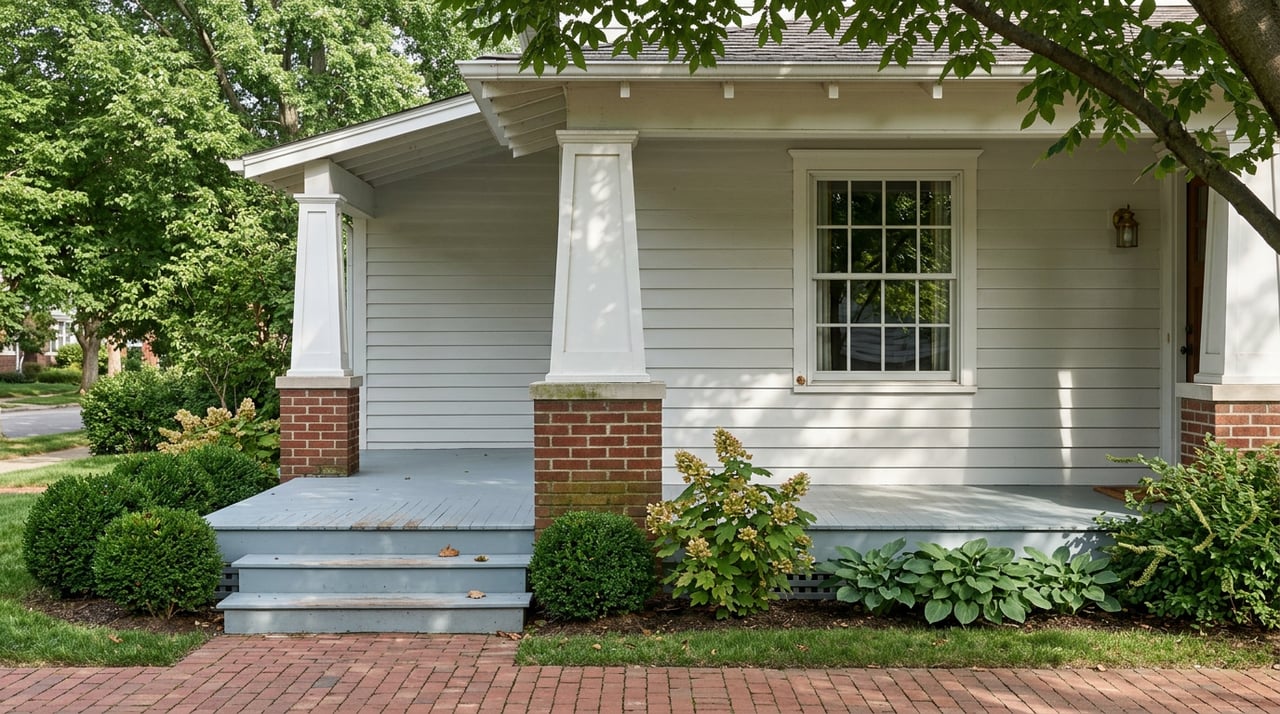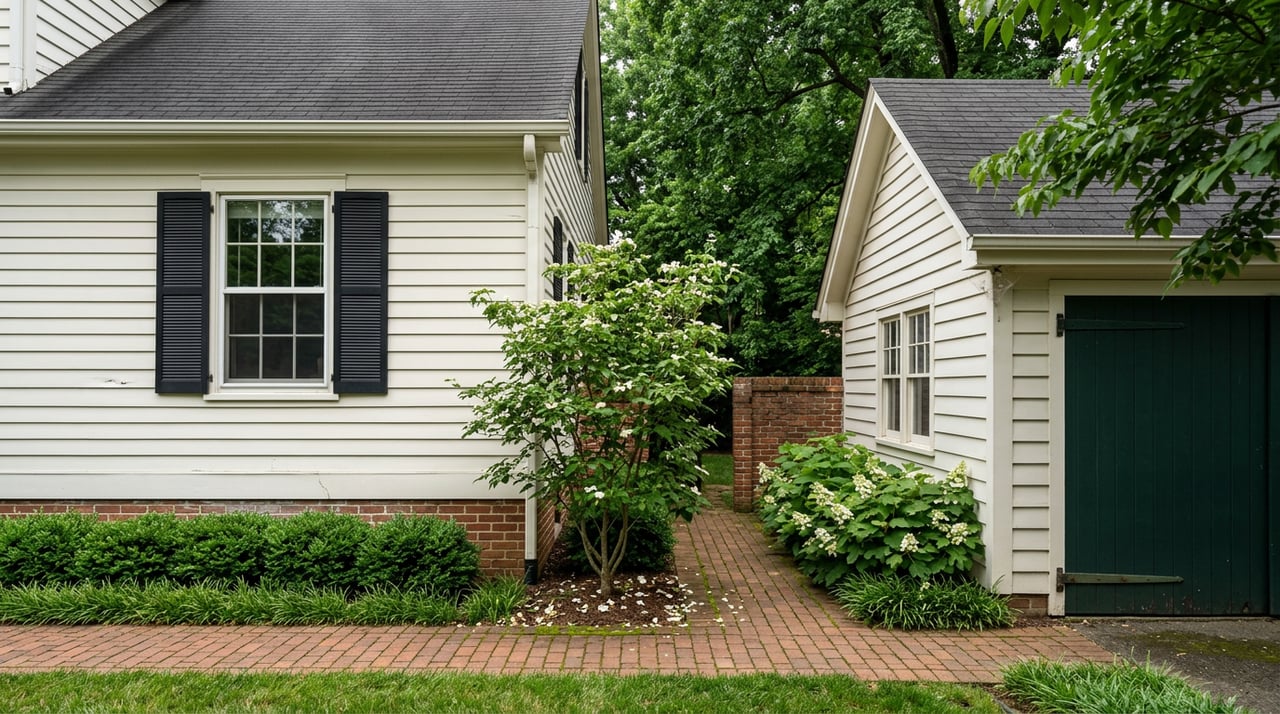
If you have walked or driven the first few blocks of Rivermont Avenue anytime in the last several years, you have seen the plywood. A window boarded here, a dumpster parked there, scaffolding climbing the side of a hundred-year-old frame house that used to be someone's home and then wasn't. It has been easy to assume each of those projects was its own small, separate thing. It isn't. It is one developer's single plan, running since 2017, and it is now closing its most visible chapter while quietly opening another one.
The developer is Tony West, and according to reporting from The News & Advance last fall, the redevelopment of lower Rivermont was nearly complete after nearly a decade of work. That single sentence undersells what has actually happened to this stretch of the corridor. This was not a handful of scattered flips. It was a deliberate, block-by-block campaign to stitch the bottom of Rivermont Avenue back onto downtown Lynchburg, one historic building at a time.
One Developer, Nine Addresses, Nine Years
West's involvement with lower Rivermont began in 2017, when he purchased much of the 400 block of the avenue. At the time, the properties were in disrepair, needing significant work to recover anything resembling their original character. Construction did not begin in earnest until 2020, starting with the Virginian Lofts at 303 Rivermont Avenue, the building closest to the bridge. From there, according to his property manager Kandise Powell, West worked his way up the street, one address at a time.
Here is what that has actually added up to along the corridor:
| Address | Building name | Former life | Units |
|---|---|---|---|
| 303 Rivermont Ave | The Virginian Lofts | Vacant/disrepair | 30 |
| 401 Rivermont Ave | The Trolley Barn Lofts | Streetcar car barn, later Reggie Phelps Auto Service | 14 |
| 421 Rivermont Ave | The Ellington Lofts | 1931 theater, later a Masonic lodge, then a 30-year performing arts venue | 15 |
| 301 Rivermont Ave | Under rezoning approval | 1915 commercial building | 22, expanding to 30 |
| 405, 429, 433, 439, 455 Rivermont Ave | Various | Victorian-era houses | Part of the project's remaining unit count |
Add it up and the reporting puts the total redevelopment at nearly 180 residential units across this stretch of the avenue. That is not a small infill project. That is a meaningful share of lower Rivermont's housing stock changing hands, changing use, and changing condition inside a single decade, under a single owner.
Why It Took Nine Years to Finish One City Block
The pace makes more sense once you understand the tool West used to pay for it. Historic tax credits require preserving specific architectural features in exchange for the financial incentive, and Powell has described crews going down to the studs on some of these buildings while still retaining details like non-working original fireplaces, because keeping them was part of qualifying for the credit. You cannot gut a Victorian house for modern living and also fast-track it. The two goals pull against each other, and that tension is most of what you have been watching from the sidewalk for years.
The city's own description of the Rivermont Historic District explains why this mattered so much here specifically. Rivermont is Lynchburg's largest historic district, with 306 buildings, and the district is formally split into three sections based on where Bedford Avenue crosses the avenue twice: Lower Rivermont runs from the Rivermont Bridge downtown up to that first Bedford Avenue intersection, Middle Rivermont picks up from there to the second crossing, and Upper Rivermont continues on toward V.E.S. Road. Everything West has touched sits inside Lower Rivermont, the section closest to downtown and, for years, the section that looked least like the rest of the avenue.
The Car Barn Hiding in Plain Sight
The building at 401 Rivermont Avenue, now the Trolley Barn Lofts, has one of the better stories on the block and almost nobody who drives past it knows it. Long before it was an auto repair shop, it was built as a maintenance barn for Lynchburg's streetcar system. The transit company originally wanted to put its main garage across the street, but local residents, including the Jones family, who had helped fund the city library, objected strongly enough to push the company downtown instead and leave this smaller satellite barn behind. The Rivermont streetcar line stopped running in the late 1930s, and the building spent decades afterward as an automobile repair garage before West's crews turned it into 14 apartments.
The Ellington Lofts have an equally specific past. The building at 421 Rivermont Avenue went up in 1931, designed by the local architectural firm Clark and Crowe as a home for the Lynchburg Little Theater. It later served as a Masonic lodge before becoming, starting in 1984, a performing arts venue named for jazz musician Duke Ellington. That venue ran for roughly 30 years before closing, and the building sat empty until West bought it in 2018 for $210,000 and converted it into 15 apartments, which opened for residents in the summer of 2023.
The Part That Isn't Finished Yet
Even as the visible construction on lower Rivermont winds down, one piece of the project is still actively moving through city hall. In May 2026, Lynchburg's Planning Commission unanimously recommended approving West's request to rezone 301 Rivermont Avenue, the building next to the bridge, from B-1 Limited Business to B-4 Urban Commercial. The building already holds 22 units, but current B-1 standards would only permit 14 on that lot, meaning the existing count sits outside what the zoning technically allows. The rezoning would resolve that and let West add eight more units for a total of 30. City Council is expected to hear the request this winter.
Powell has said the goal was never limited to Rivermont Avenue itself. West has also been working on 723 Jefferson Street, where Wolfbane Productions recently opened inside a building mixing apartments with commercial space, and he has plans to eventually take on the historic Leggett and Schewel's buildings downtown using a similar mixed-use model. The lower Rivermont project, in other words, is not a standalone effort that will simply conclude. It is the piece of a longer pattern that happened to start on your street.
What This Actually Changes for the Corridor
For years, the stretch of Rivermont Avenue between the bridge and Bedford Avenue was the part of the historic district that looked the least cared for, a strange front porch for a neighborhood otherwise known for its architecture. That gap is what Powell has repeatedly said was the point of the project, closing the distance between downtown Lynchburg and the rest of the avenue so the transition feels continuous rather than abrupt.
Whether or not you ever set foot inside the Virginian Lofts, the Trolley Barn Lofts, or the Ellington, the change in that stretch changes what it feels like to walk or drive through it. Fewer boarded windows. Fewer dumpsters. A building that used to fix cars now houses people, and a theater that used to host jazz-inspired performances now houses apartments named for the same. Lower Rivermont spent nine years becoming legible again, and the work that started it is close enough to finished that you will likely notice the difference the next time you make the walk from downtown.
If you are curious about what any of this means for property values, permitting, or buying into a historic district like Rivermont, that is a longer conversation, and one worth having with someone who watches this corridor closely. Rucker Wynne works Rivermont and the rest of Central Virginia every day and is glad to walk through what a building like this means for the block around it. Reach out anytime you want a local read on what's changing near you.