

4 Beds
3 Baths
1,970 sqft
$325,000
528 Essex Street, Lynchburg VA, 24503
Price per sqft$164.97
Built in2026
Property size1,970 sqft
Property typeResidential
Overview
Active
Listed Apr 25, 2026
Updated 4 weeks ago
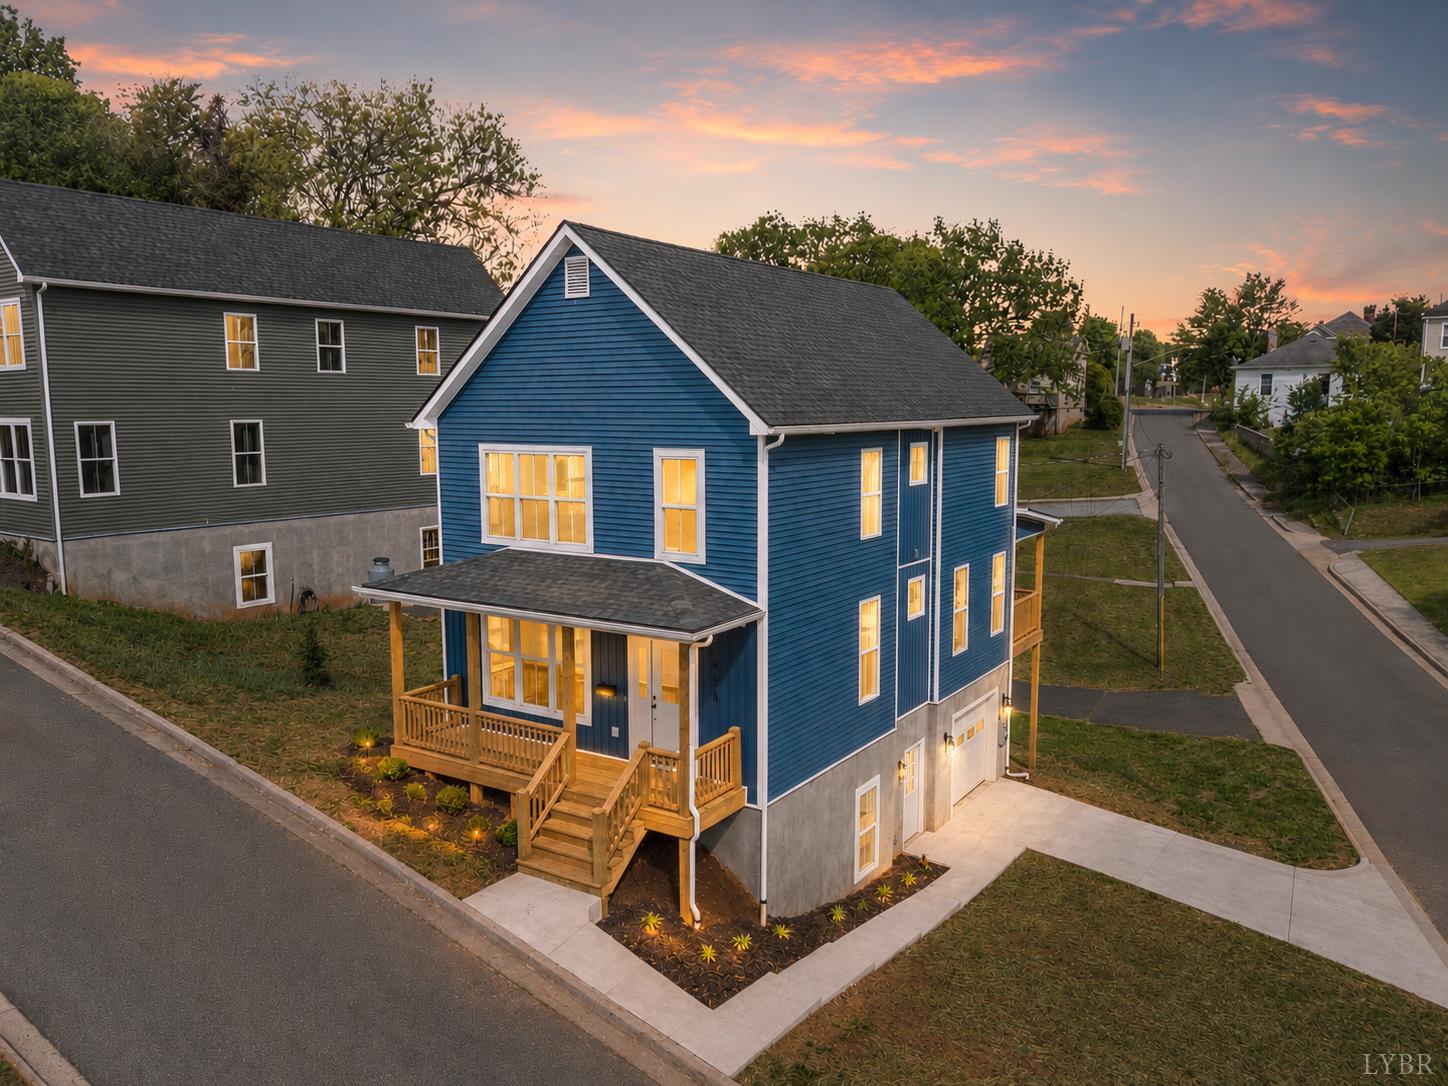
Brand new construction off of Rivermont Ave., offering 2,000 sq ft with a garage on a corner lot within walking distance to Bedford Ave for coffee, dining, and shopping! The main level includes a dedicated office that can serve as a fourth bedroom. Large family room with fireplace and a separate family room. The garage is located on the lower level with a separate mudroom entry for practical daily use. Upstairs features a large primary suite with a walk-in closet and private bath, along with two additional bedrooms, laundry room closet and a full bath, for a total of 2.5 bathrooms. Exterior features include covered front porch and covered back porch, a wraparound sidewalk from the garage to the front porch, and a private driveway for easy access to the garage. Street parking as well! The unfinished basement is roughed in for a future bathroom. Interior finishes include white oak handrails and staircases, tile floors & showers, and more! Schedule a showing today
$2,162/mo
Est. mortgage payment based on a $325,000 home price.
All estimates are provided by Luxury Presence for informational purposes only. Actual amounts may vary.
Additional information
- MLS® ID
- 366132
- Available since
- January 1, 1800
Interior Features
- Bedrooms
- 4
- Bathrooms
- 3
- Fireplace
- Yes
- Cooling
- Yes
- Heating
- Yes
- Basement
- Yes
Exterior Features
- Lot Size
- 0.1 Acres
Other Property Details
- Taxes
- $9,999
- Tax Frequency
- Annually
- Garage
- Yes
- 55+/Senior Community
- No
 Courtesy of Lauren Bell Real Estate, Inc.
IDX information is provided exclusively for consumers’ personal, non-commercial use, and may not be used for any purpose other than to identify prospective properties consumers may be interested in purchasing. Information deemed reliable but not guaranteed. Copyright: by the VA - Lynchburg Association of REALTORS® (LAR).